
Turning your basement into functional living space is one of the best ways to add value and comfort to your home. But before you hire a contractor and start tearing out walls, there are important items to check, measure, and prepare.
This checklist will walk you through what to inspect, what to ask, and what to have ready before your basement finishing project begins. Whether you’re creating a family room, a home office, or a guest suite, these steps will help you start the project on solid ground.
Inspect for Moisture and Water Issues
Water is the biggest enemy of a finished basement. Before any framing or drywall goes up, walk your basement and check for signs of moisture.
Look for water stains on the floor and walls, white chalky deposits (efflorescence) on the concrete, or a musty smell. Check the corners where the floor meets the walls, and inspect your foundation during or after a heavy rain. If you find dampness, you’ll need to address drainage, grading, or foundation sealing before finishing work begins.
A dry basement is essential for long-term success. Any contractor you hire for basement finishing in Basking Ridge should ask about water issues and recommend solutions if needed.
Measure Ceiling Height and Headroom
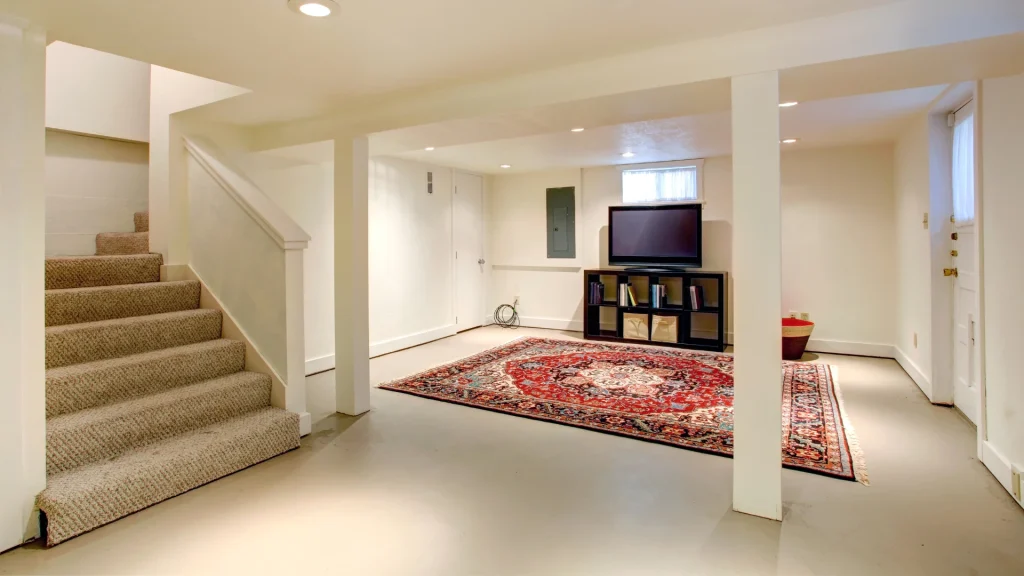
Most building codes require at least seven feet of finished ceiling height in habitable basement rooms. Measure from the floor to the bottom of your floor joists in several spots.
If ducts, pipes, or beams hang lower than the joists, measure those too. You may need to plan around low spots or budget for rerouting utilities. Knowing your headroom now will help you set realistic expectations and avoid surprises during construction.
Check for Obstructions
Walk through the space and note the location of your furnace, water heater, electrical panel, sump pump, and main plumbing lines. These items need to remain accessible even after the basement is finished.
Your contractor will plan walls and doors around these fixtures, but it helps to identify them early so you can talk through layout options together.
Evaluate Your Electrical and HVAC Systems
A finished basement needs adequate heating, cooling, and electrical outlets. Check if your current HVAC system has the capacity to condition the new square footage.
Count the number of outlets and light fixtures in the unfinished space. Most finished basements will need additional circuits, recessed lights, and outlets on every wall. If your electrical panel is full or outdated, you may need an upgrade before the remodel begins.
Discuss these systems with your contractor early. Adding HVAC ducts and running new electrical lines is much easier before walls are closed up.
Prepare a Realistic Budget and Scope
Basement finishing costs vary widely depending on the size of the space, the materials you choose, and the complexity of the project. Set a realistic budget before you meet with contractors.
Write down what you want the finished space to include. Do you need a bathroom, a kitchenette, or built-in storage? Will you use luxury vinyl plank, carpet, or tile? The clearer your vision, the easier it is for a contractor to give you an accurate estimate.
Remember that unforeseen issues like outdated wiring or foundation repairs can add to the cost. Build a small cushion into your budget to cover surprises.
Questions to Ask Before Hiring a Contractor
Not all remodeling contractors have the same experience with basements. Use these questions to find a team that understands the unique challenges of below-grade spaces.
- Have you completed basement finishing projects in Basking Ridge or nearby towns?
- How do you handle moisture control and insulation in a basement?
- Will you pull permits and schedule inspections?
- What does your warranty cover, and for how long?
- Can you provide references from recent basement projects?
- Who will be on-site each day, and how do you handle communication?
- What is the estimated timeline from start to finish?
A trustworthy contractor will answer these questions clearly and walk you through every step of the process. They should also ask you questions about your goals, your timeline, and how you plan to use the space.
Clear Out and Organize the Space
Before construction begins, remove stored items, furniture, and anything breakable from the basement. This gives the crew room to work safely and protects your belongings from dust and damage.
If you have items you want to keep in the basement during construction, move them to one corner and cover them with plastic sheeting. The cleaner the space, the faster and smoother the project will go.
Take photos of the basement before work begins. This creates a record of the existing conditions and can be helpful if questions come up later.
Understand Permits and Inspections
Most basement finishing projects require building permits, especially if you’re adding electrical, plumbing, or changing the layout. Your contractor should handle the permit applications and schedule inspections at the right stages of construction.
Permits protect you by ensuring the work meets local building codes and safety standards. Skipping permits can create problems when you sell your home or file an insurance claim. Always ask your contractor how they handle permitting and inspections.
Plan for Egress and Safety
If you’re creating a bedroom or living space in the basement, check whether local codes require an egress window. Egress windows provide a safe exit in case of fire and let natural light into below-grade rooms.
Even if a bedroom isn’t in your current plan, adding an egress window can increase your home’s value and future flexibility. Discuss egress requirements with your contractor during the planning phase.
You should also plan for smoke detectors and carbon monoxide alarms in the finished space. Safety features are not optional.
Choose Basement-Appropriate Materials
Not all building materials work well in basements. Moisture-resistant drywall, mold-resistant insulation, and water-resistant flooring are smart choices for below-grade spaces.
Avoid organic materials like untreated wood or paper-faced drywall in areas prone to dampness. Talk to your contractor about which materials will perform best in your basement’s specific conditions.
Quality materials may cost more upfront, but they save money and headaches over the long run by standing up to the unique challenges of basement environments.
Frequently Asked Questions
How long does basement finishing take in Basking Ridge?
Most basement finishing projects take between four and eight weeks, depending on the size of the space and the scope of work. Adding a bathroom, custom built-ins, or extensive electrical upgrades can extend the timeline. Your contractor should give you a detailed schedule before work begins.
Do I need a permit to finish my basement?
Yes, most municipalities require permits for basement finishing, especially when adding electrical, plumbing, or HVAC work. Your contractor should handle the permit process and coordinate inspections. Check with your local building department to confirm specific requirements in Basking Ridge.
What’s the best flooring for a finished basement?
Luxury vinyl plank, engineered hardwood, and tile are popular choices because they handle moisture better than solid wood or carpet. The best option depends on your budget, your style, and how you plan to use the space. A good contractor will recommend flooring that fits your basement’s conditions and your lifestyle.
Ready to Start Your Basement Finishing Project?
A&J Renovations brings honest, dependable craftsmanship to every basement finishing and remodeling project in Basking Ridge and throughout central New Jersey. We treat your home with the same care and attention we’d give our own, from the first planning conversation to the final walk-through.
If you’re ready to turn your basement into the space your family needs, give us a call at 732 633 4044 or visit our contact page to request a free estimate. We’ll answer your questions, walk through your checklist, and help you plan a project you’ll love for years to come.